AriTitan

03Titan Dimensions

Exterior Dimensions

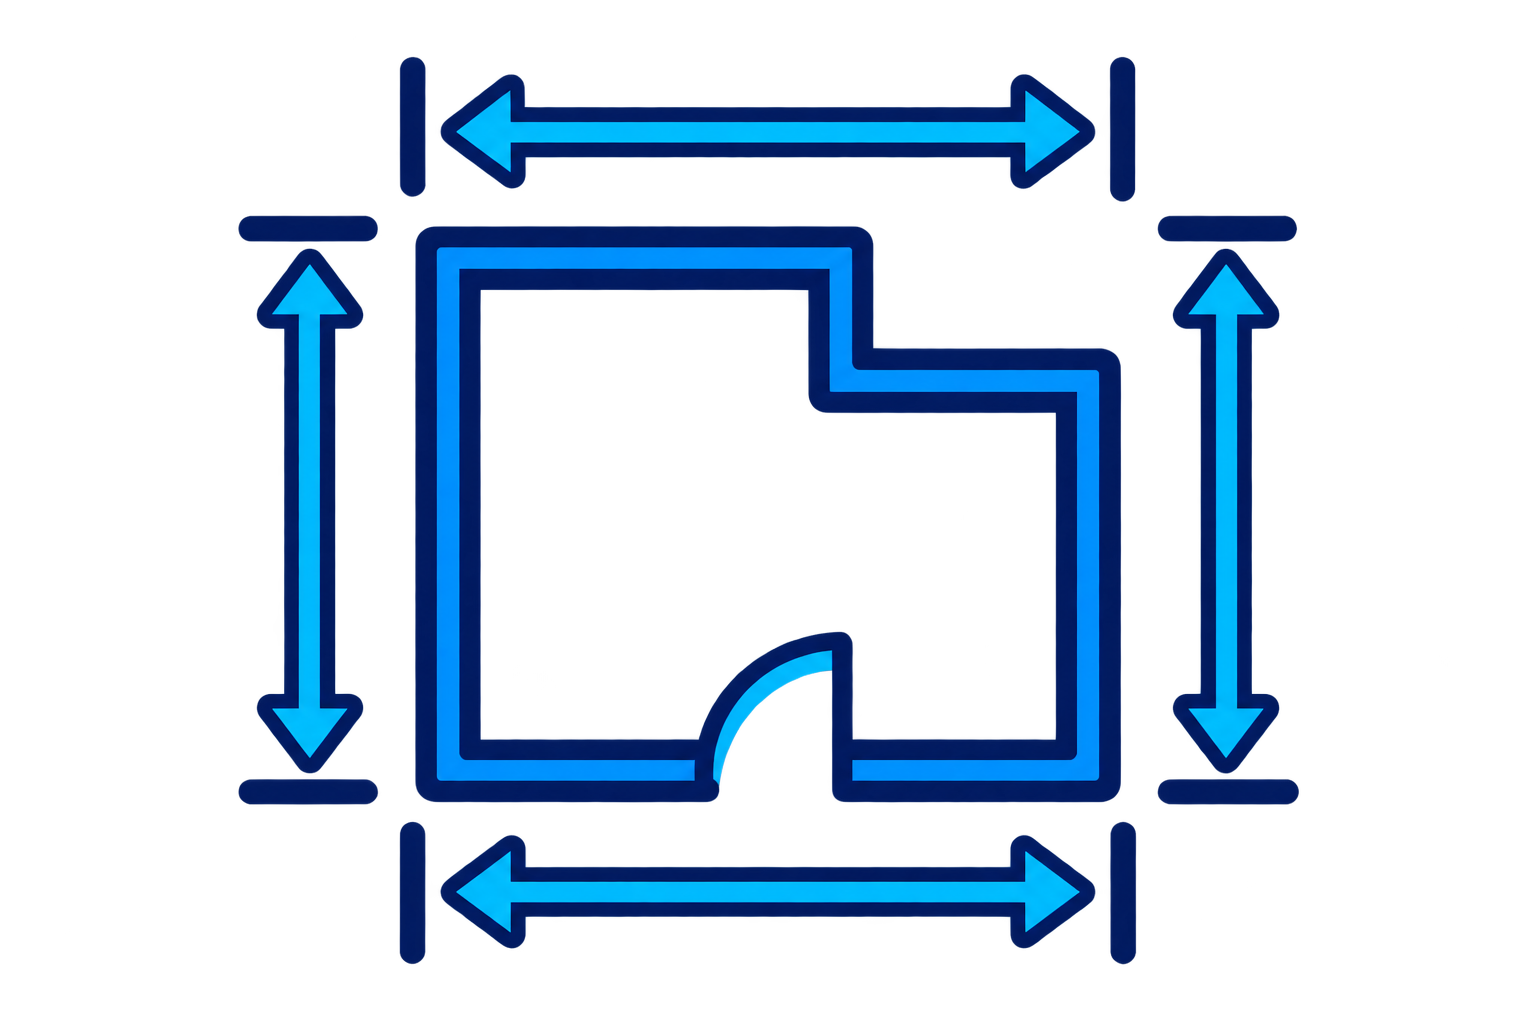
Creates three coordinated exterior-dimension chains from one or three parallel Detail Lines: façade openings and steps, façade segments, and the overall length.

03
VIDEO DEMONSTRATIONComing soon

The video frame is ready. A concise Revit workflow demonstration will be placed here as soon as the tool film is complete.

ARITITAN · Exterior Dimensions16:9
01

What it solves

Creates three coordinated exterior-dimension chains from one or three parallel Detail Lines: façade openings and steps, façade segments, and the overall length.

Choose one guide with automatic 300 mm chain spacing, or three parallel guides. Hold Shift when launching for a read-only support report. Linked walls may be inspected in that report but are not used to create dimensions. Version 6.1.11 revises family measurement references; real-project correctness and speed still await validation.


02

How it works

  1. 01

    Draw one Detail Line outside the façade for automatic 300 mm spacing, or three parallel Detail Lines to place the rows.

  2. 02

    Preselect the guides and run Exterior Dimensions from AutoDim Tools. Hold Shift to open the read-only support report instead.

  3. 03

    Review openings and wall steps, façade segments and the overall chain. If any chain is invalid, the full operation is cancelled and guides remain. Linked walls are not dimensioned.

03

Built for real projects

View-awareMetric / Imperial
More from

Titan Dimensions

AutoDimOpen tool page ↗Titan OpeningsOpen tool page ↗Mecher DimensionsOpen tool page ↗

INCLUDED WITH ARITITAN

Get this tool and the complete AriTitan toolbar.

One connected product for everyday Revit workflows, updates and guided activation.
Back to website